Agent-Native 3D Cabinet Studio & Retailer BOM Generator
Design standard modular cabinetry in real-time 3D, run deterministic NKBA clearance checks, auto-fit wall layouts, and export itemized Home Depot procurement orders with step-by-step assembly guides.
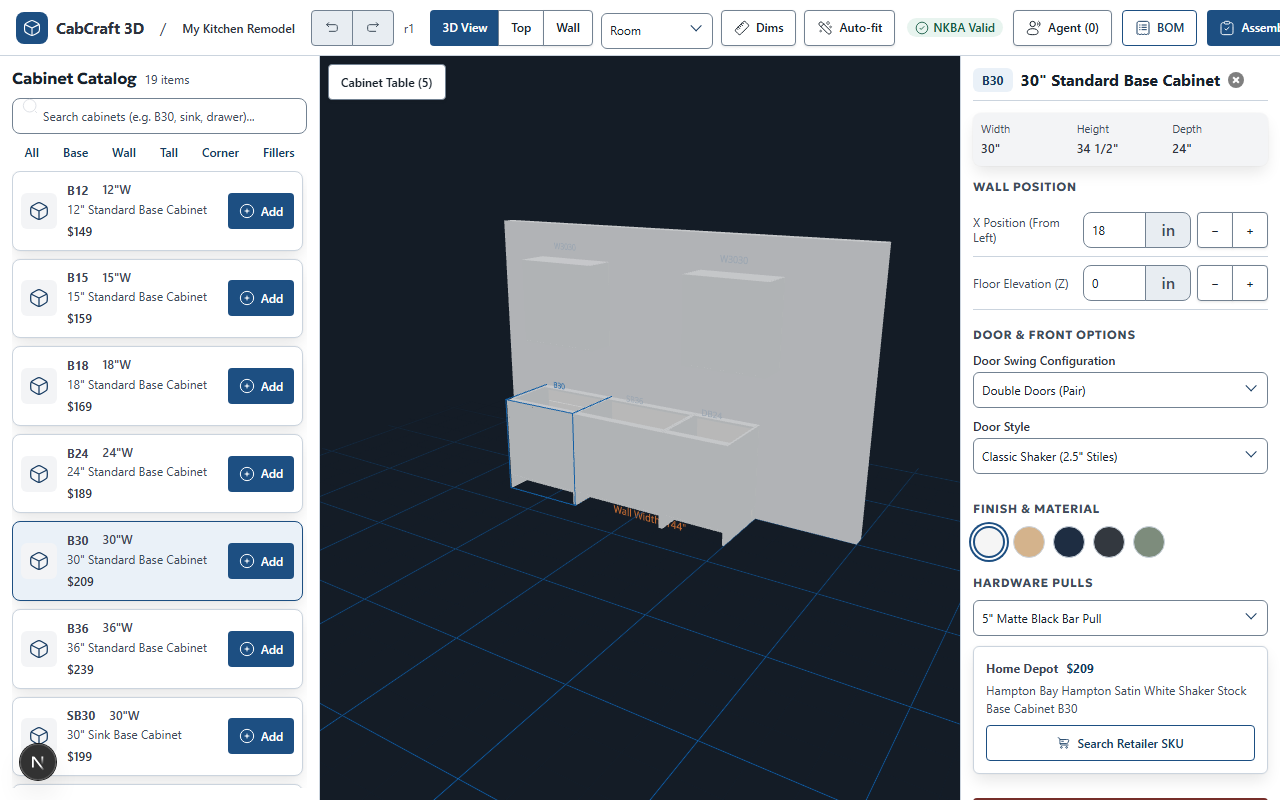
The live planning workspace
Human edits and WebMCP agent actions use the same exact cabinet and validation state.
Choose a Room Layout Preset
10x10 Small Apartment L-Shape
Ideal compact kitchen configuration with corner base and sink run.
Start with this Preset12x14 Suburban Galley Kitchen
High-efficiency dual parallel runs with generous countertop prep space.
Start with this Preset8x8 Laundry & Utility Room
Single-wall upper & lower storage with washer/dryer surround.
Start with this Preset1/16" Integer Precision
Zero floating-point inaccuracies. Standard base and wall modular dimensions snap seamlessly with corner filler allowances.
NKBA Architectural Rules
Real-time clearance checks for walkway widths, plumbing centers, door swings, and ceiling collisions.
Exploded Assembly Guides
Step-by-step orthographic diagrams rebuilt directly from the exact cabinet parameters in your design.