30" Standard Base Cabinet · Step 1 of 6
Inspect Parts & Prepare Level Work Surface
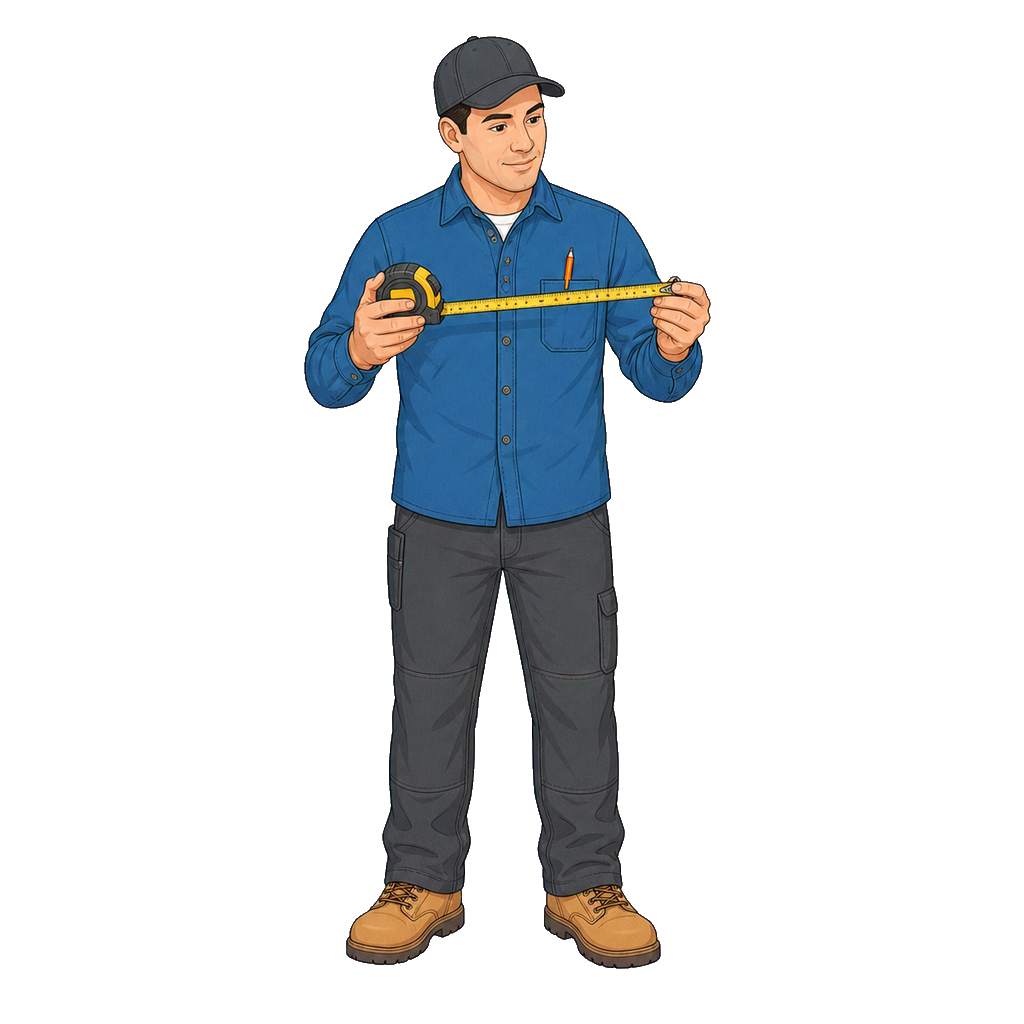
What to do
- Unpack the 30" Standard Base Cabinet (30"W x 34.
- 5"H x 24"D).
- Protect the Polar White (Satin) finish and check every panel against the parts list.
Parts in this step
- Left Side Carcass Panel (0.75")
- Right Side Carcass Panel (0.75")
- Bottom Floor Deck (0.75")
Tools
- Tape Measure
- Work Gloves
- Utility Knife
Fasteners and supplies
- Cardboard Protector Surface
- Part Verification Checklist
Safety
Wear work gloves when handling cut panel edges.
Check your work
Verify the side panels are 34.5" high and 24" deep.